Images
Videos
Details
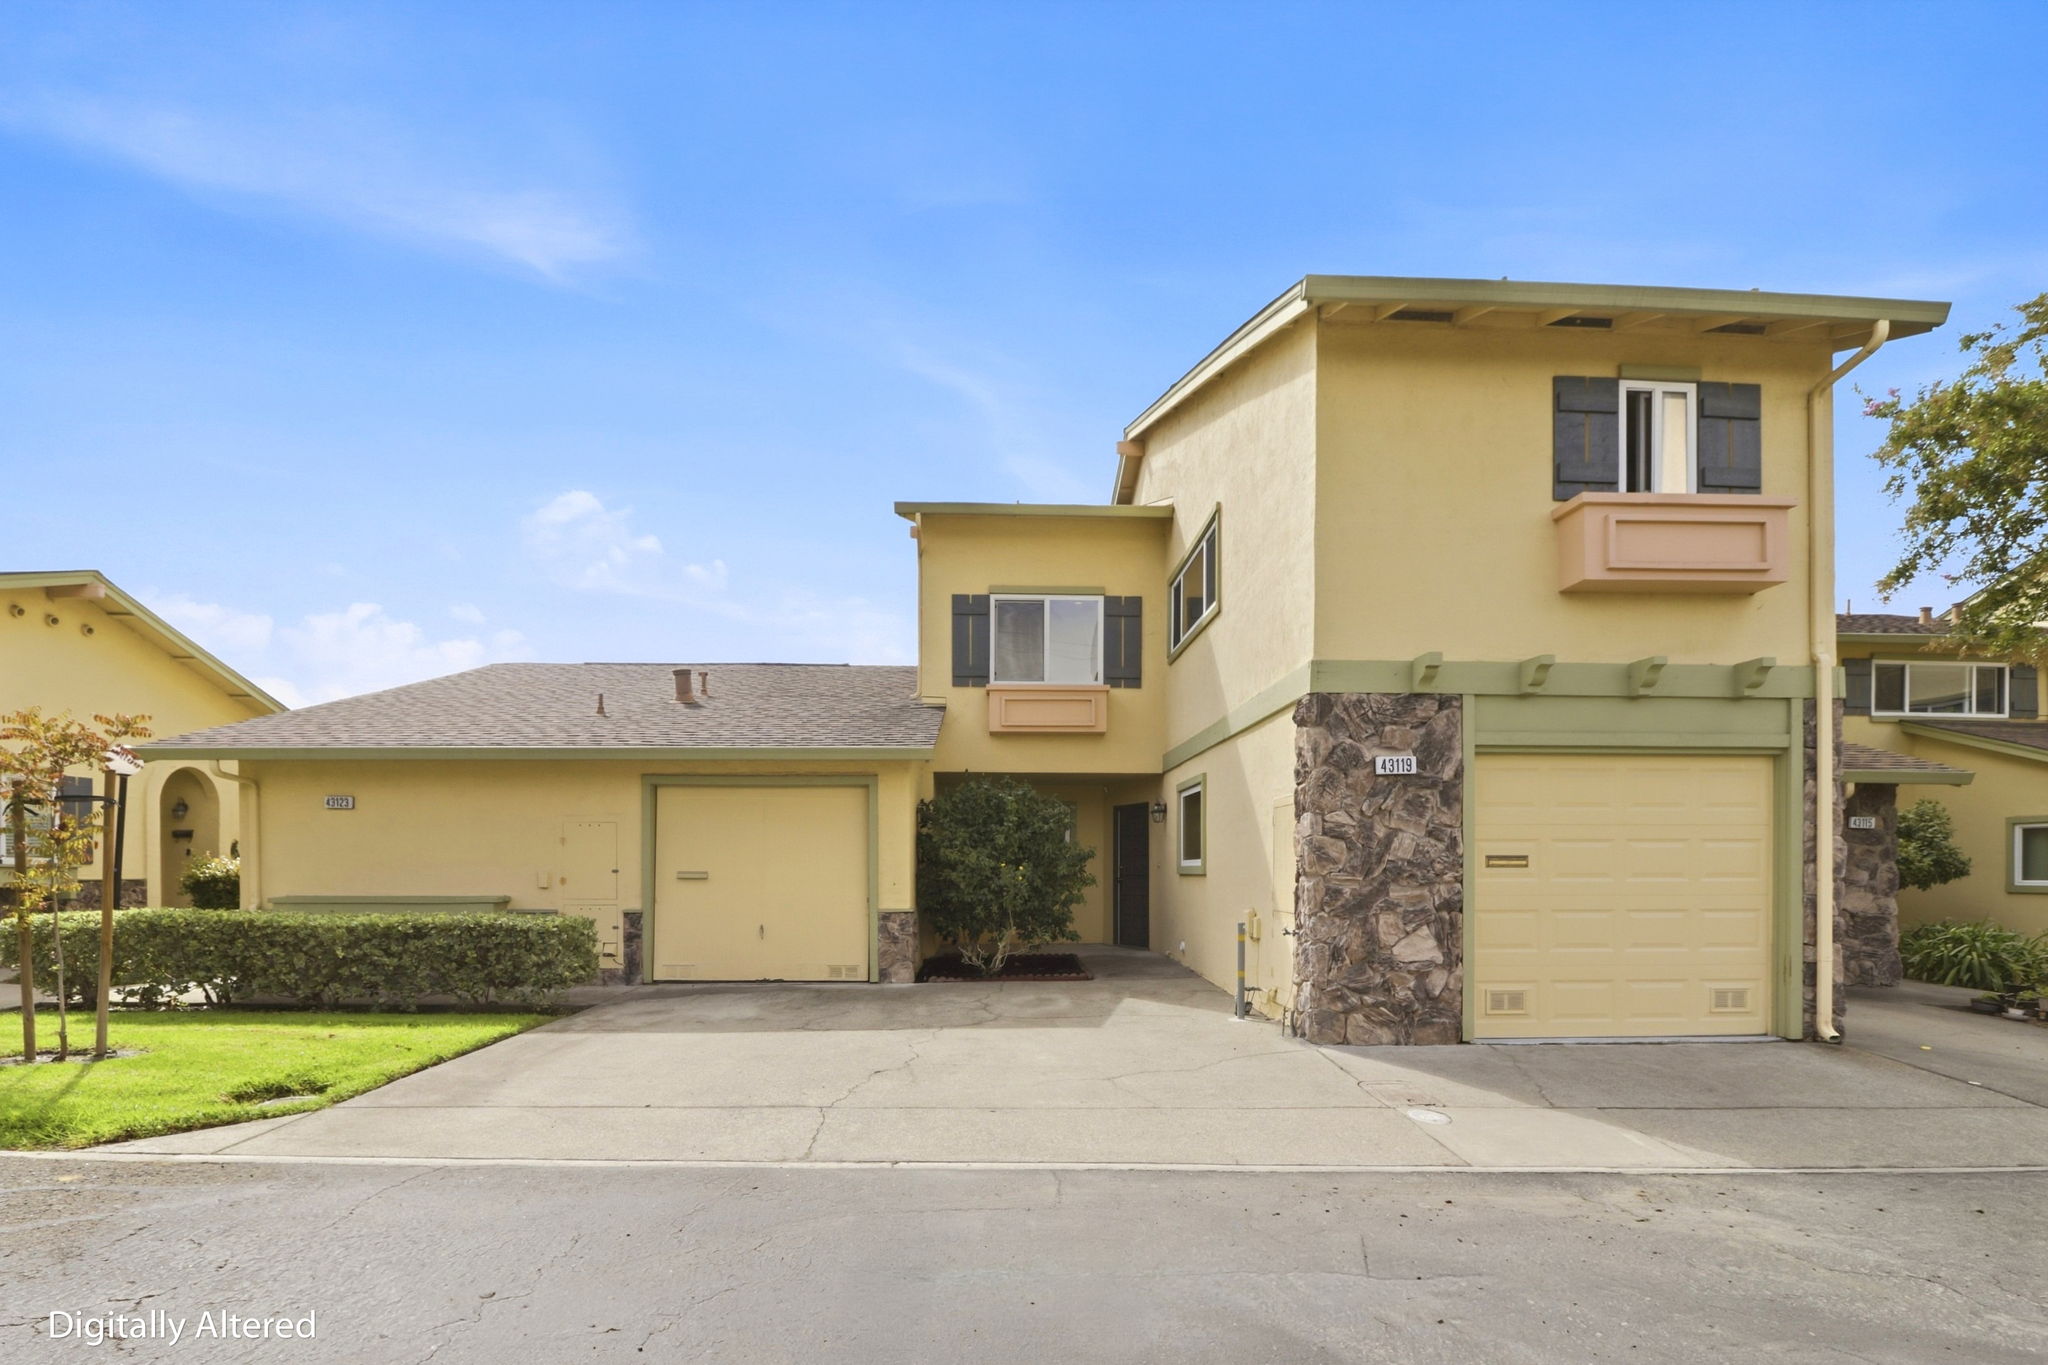
Bright Open-Concept Townhome with Private Patio and Hillside Views
This 1,578 square foot Fremont townhouse offers 4 bedrooms and 2.5 baths behind a soft yellow stucco facade with a stone-accented garage and shaded entry. Inside, an open living area features wide-plank flooring, recessed lighting, and a wrought iron staircase rail that anchors the space. The kitchen stands out with white cabinetry, black hardware, dark granite countertops and matching backsplash, plus stainless steel appliances beneath a tray ceiling with crown molding. A mirrored dining wall with wood beam accents opens through sliding glass doors to a private, pergola-covered patio, extending living space outdoors. Upstairs, the primary bedroom is filled with natural light and framed by a picture window overlooking treetops and distant hills. The updated bath includes a barn door entry, wood vanity with quartz counters, and black fixtures. A finished garage doubles as laundry and storage space. Nearby schools add to the appeal. Contact us today to schedule a private showing.
AB-723 Compliance Page: Premium Bundle
Floor Plans
Contact
Feel free to contact us for more details!